Thoughtful spaces.
Grounded in detail.
I'm Sengly, a Japan-educated architectural designer and engineering graduate. I connect spatial ideas with material evidence and the drawings that make them buildable.
Explore selected work ↓

From the scale of a courtyard
to the behaviour of a material.
This archive opens up the work behind the selected pages: site observations, physical models, plans and sections, laboratory records and complete technical drawing sets. Follow a project in depth, or return to the PDF for the edited overview.
Selected work
Seven projects / An extended archive01FJCEC
Original designA courtyard for cultural exchange.
 02
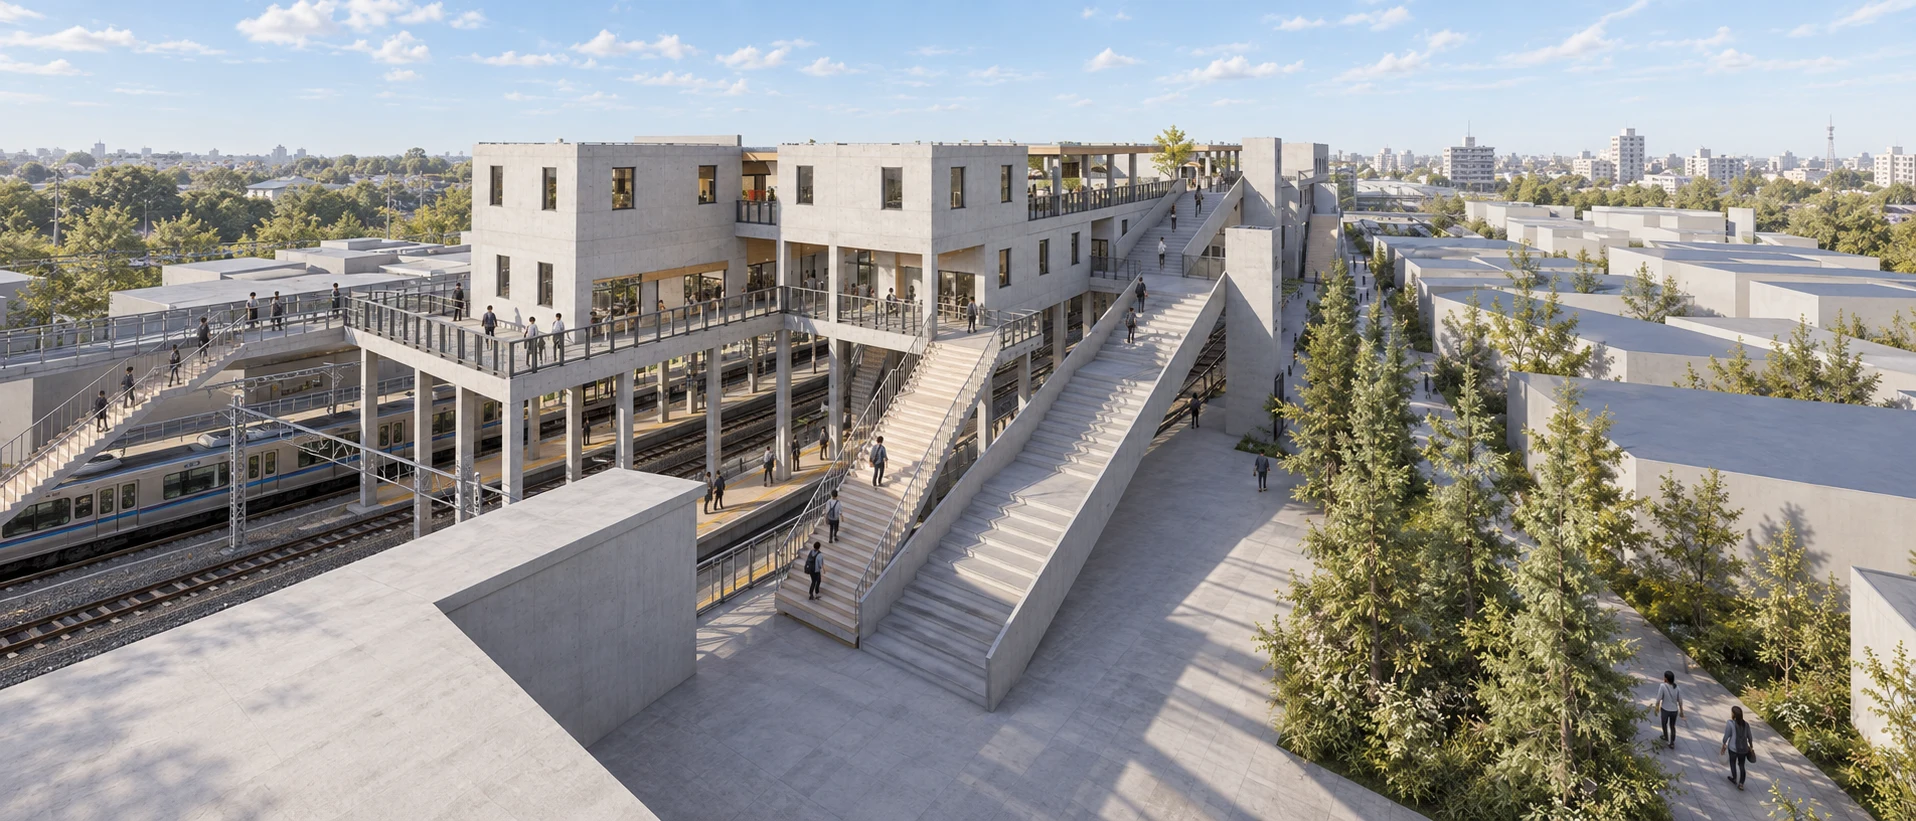
02Edobashi Crosslink Plaza
Existing-site interventionA station becomes part of everyday life.
 03
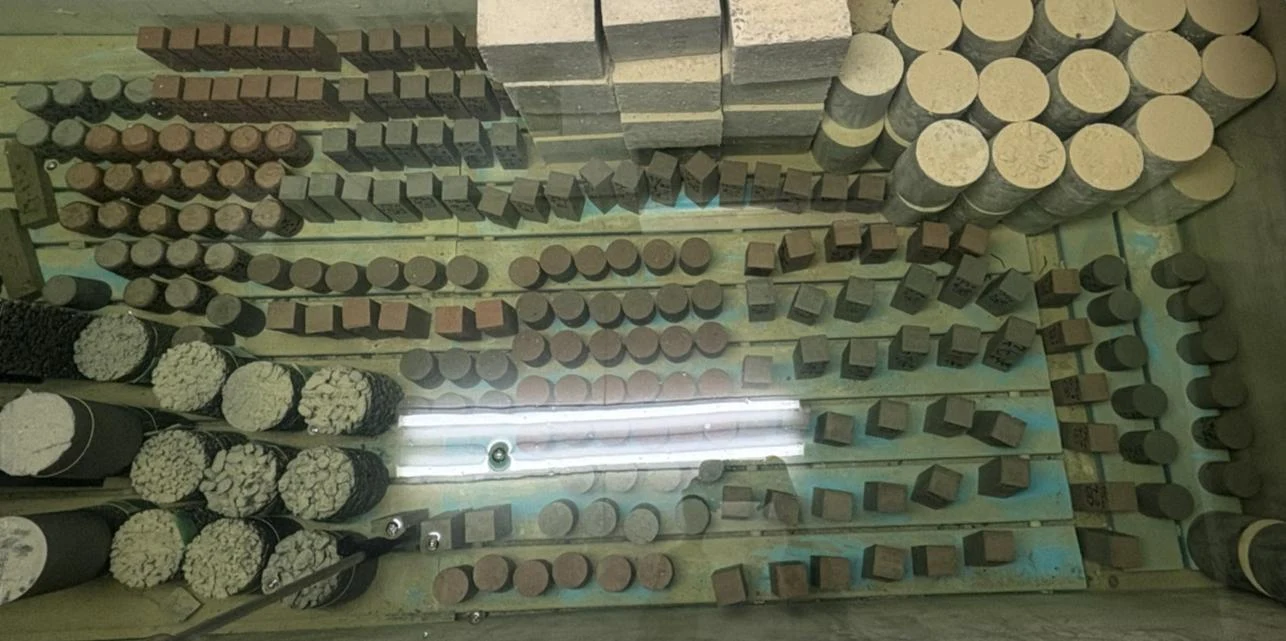
03Laterite mortar
Materials researchMaterial questions. Measurable evidence.
 04

04Poipet Residential Flat
Residential collaborationA compact site, organized vertically.
 05

05Private Villa
Concept collaborationShared life beneath a generous roof.
 06

06Professional Internship
Professional practiceDrawing the connection to construction.
 07

07Tiny House
Compact living & visualizationSmall footprint. A complete interior.
Curiosity,
put to the test.
What changes when laterite replaces conventional sand? A laboratory study of strength, absorption and density, from specimen preparation to the limits of the evidence.
Inside the research ↗one sustained investigation
 With the Edobashi model / Mie University
A designer's eye.
An engineering
foundation.
Educated in Japan and Cambodia, I bring architectural thinking, hands-on material testing and practical drawing coordination to the same table.
I'm looking to contribute to a team that values thoughtful design, clear communication and learning through doing.
About me & curriculum vitae ↗The complete portfolio.
A3 landscape · 30 pages · approximately 18 MB